119 Ryder Cup Trl, Hideaway, TX 75771
- $745,900
- 3
- BD
- 2
- BA
- 2,422
- SqFt




- List Price
- $745,900
- MLS#
- 26008342
- Status
- ACTIVE
- Style
- Traditional
- Levels
- One
- City
- Hideaway
- Subdivision
- Hideaway Lake
- Bedrooms
- 3
- Full Bathrooms
- 2
- Living Area
- 2,422
Property Description
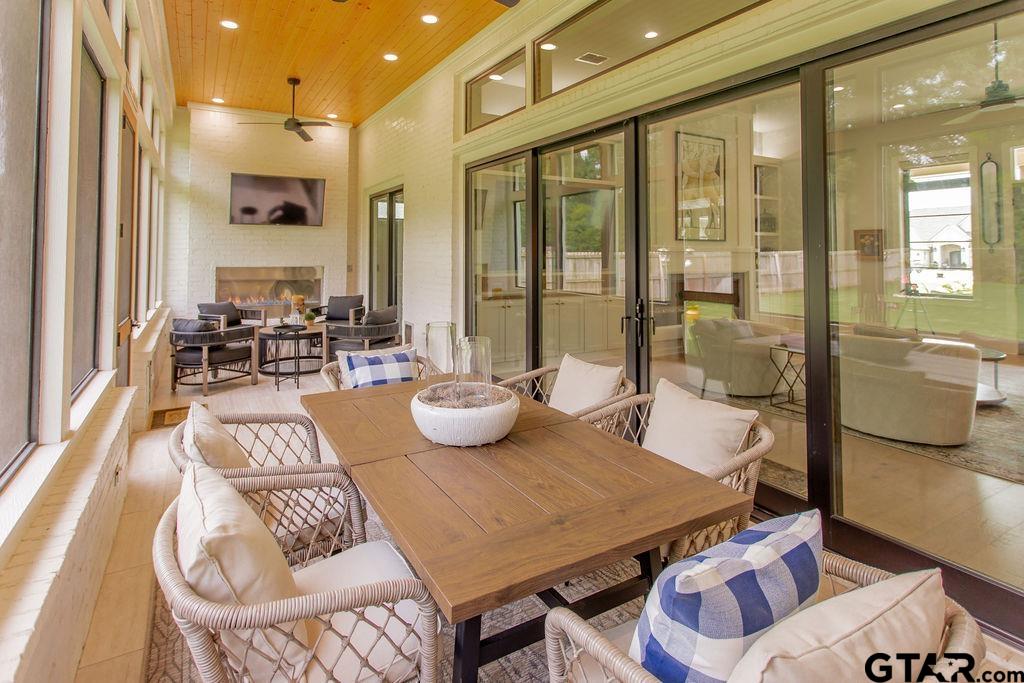
Experience refined luxury living in the highly sought-after community of Hideaway Lake. PLEASE NOTE! THERE IS A 300 SQ FOOT SCREENED IN PORCH THAT IS FINISHED OUT LIKE THE INTERIOR OF THE HOME THAT IS NOT INCLUDED IN THE SQUARE FOOTAGE. FEELS JUST LIKE THE REST OF THE HOUSE. From the moment you enter, soaring 12-foot ceilings and an abundance of natural light create an impressive sense of space and elegance. Every detail has been thoughtfully curated, showcasing superior craftsmanship and upscale finishes throughout. The expansive living area features custom built-ins, striking black Marvin windows, 10-inch baseboards, and a dramatic 72-inch linear gas fireplace that serves as the centerpiece of the home. Designed for both entertaining and everyday living, the gourmet kitchen is a chef's dream, complete with premium Bosch appliances, a stunning oversized marble island, custom cabinetry, and a sophisticated coffee and wine bar with dual refrigeration. The private primary suite offers a true retreat, featuring a spa-inspired ensuite bath with an oversized porcelain shower, bidet, and a fully customized walk-in closet system. Two additional bedrooms provide flexibility for guests, family, or a dedicated home office. Extending the living space outdoors, the screened in patio is designed for year-round enjoyment and features a spectacular 60-inch outdoor linear fireplace, creating the perfect setting for relaxation and entertaining. This architectural masterpiece embodies modern luxury at its finest, offering resort-style living within the prestigious Hideaway Lake community while remaining conveniently located within easy reach of Dallas.
Additional Information
- Taxes
- $8,707
- Interior Features
- Ceiling Fans
- Cooling
- Central Air, Ceiling Fan(s)
- Heating
- Central
- Flooring
- Wood, Vinyl
- Exterior Features
- Outdoor Grill, Irrigation System, Rain Gutters, Lighting
- Water
- Public
- Sewer
- Septic Tank
- Garage Spaces
- 2
- Elementary School
- Lindale
- Middle School
- Lindale
- High School
- Lindale
Mortgage Calculator
Listing Courtesy of: with Better Homes & Gardens Real Es. trish@i20team.com
The data relating to real estate for sale on this website comes in part from the Internet Data Exchange (IDX) of the Greater Tyler Association of REALTORS Multiple Listing Service. The IDX logo indicates listings of other real estate firms that are identified in the detailed listing information. The information being provided is for consumers' personal, non-commercial use and may not be used for any purpose other than to identify prospective properties consumers may be interested in purchasing. This information is deemed reliable, but not guaranteed.